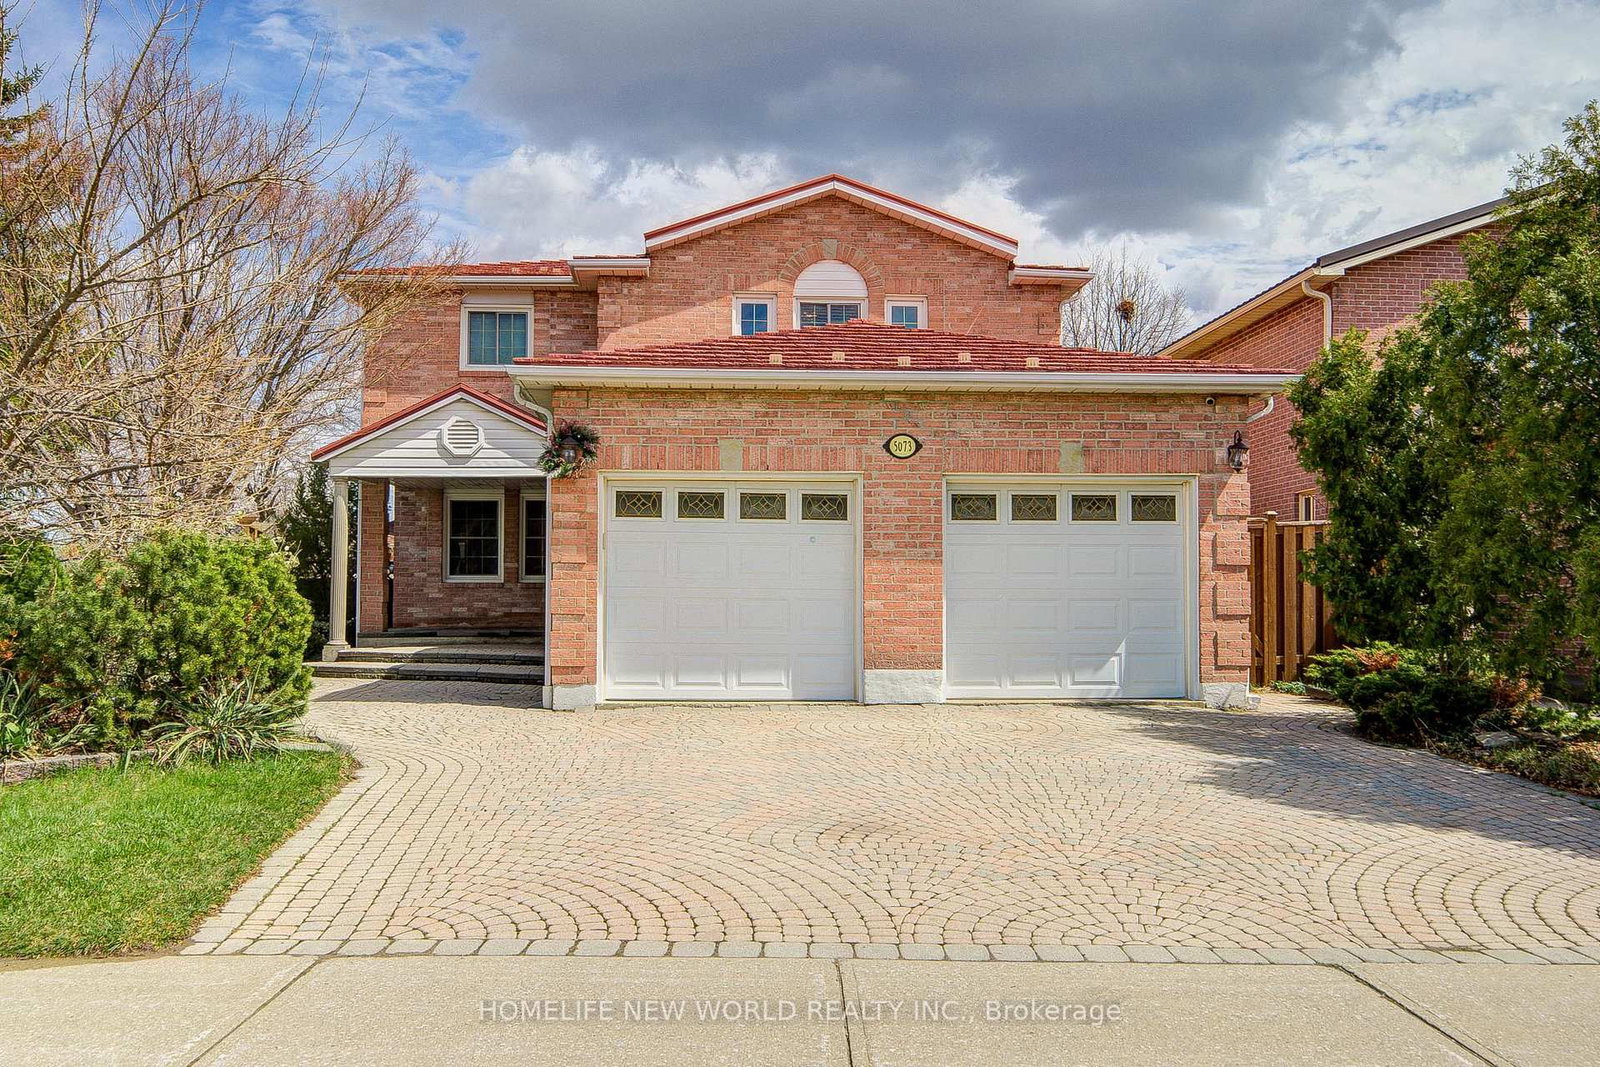
<-- style PDP --> 4217 Schneider Court, Mississauga - Detached for sale for $1,489,000
  • new
  • for sale

4217 Schneider Court

Mississauga, Ontario, L5B 3N8 - Creditview

$1,489,000

  • Neighbourhood

    Creditview

  • Major Intersection

    Mavis Rd and Rathburn Rd W

  • Listed Since: 26 day(s)

  • Last update: 25 day(s) ago

Overview

  • Property Type

    Detached, 2-Storey

  • Bedrooms

    4 + 1

  • Bathrooms

    4

  • Basement

    Fin W/O + Sep Entrance

  • Kitchen

    1 + 1

  • Total Parking

    6 (2 Attached Garage)

  • Lot Size

    57.56x120.14 (Feet)

  • Taxes

    $8,902.00 (2025)

  • Type

    Freehold

Property Description

Property description for 4217 Schneider Court, Mississauga

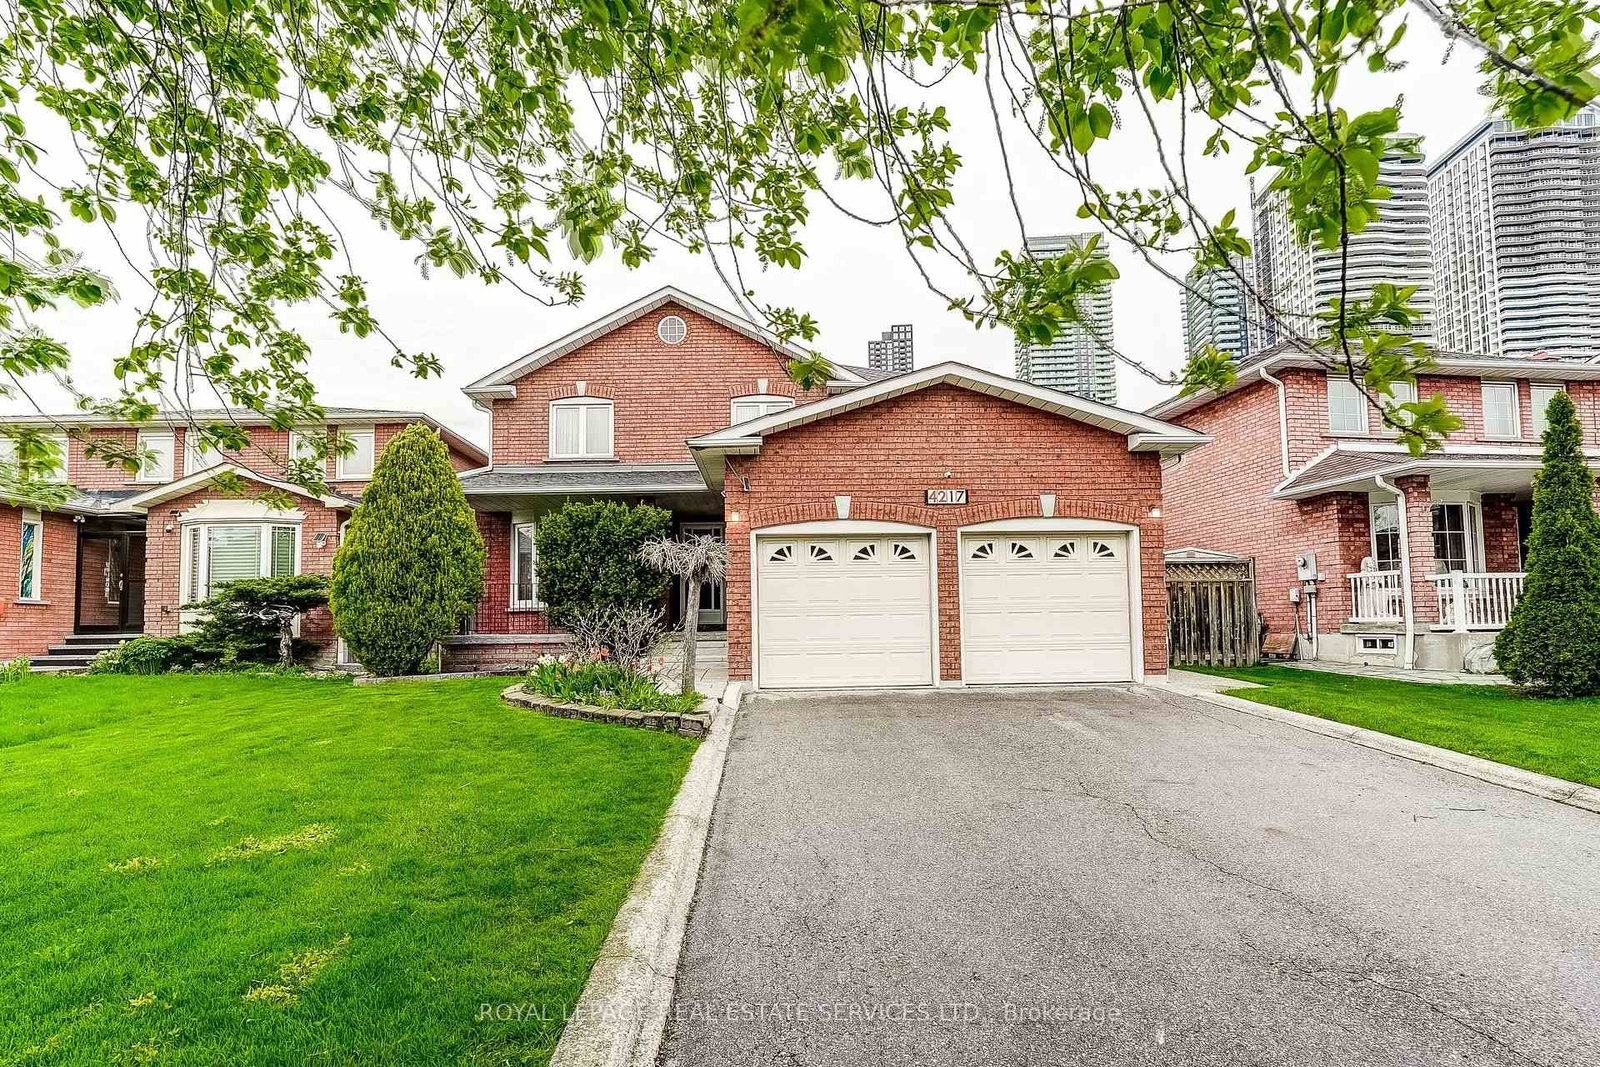
Location, location, location! Rarely offered and exceptionally spacious, this well-maintained family home offers almost 2,900 sq ft of above-grade living space, plus a fully finished basement with separate entrance. Tucked away on a quiet, family-friendly court in one of Mississauga's most sought-after neighbourhoods, this 4+1 bedroom residence is ideal for growing or multi-generational families. The main floor features elegant formal living and dining rooms, perfect for entertaining. The oversized kitchen includes stainless steel appliances, ample cabinetry, and a bright eat-in area overlooking the fully fenced, landscaped backyard. The inviting family room with a cozy wood-burning fireplace is ideal for relaxing evenings. A versatile main floor den can serve as a home office, guest room, or additional bedroom. Convenient main floor laundry offers a side entrance and direct access to the double car garage. Upstairs, a bright hallway with a skylight leads to four generously sized bedrooms with ample closet space and two spacious bathrooms. The finished basement adds even more living space, featuring a separate side entrance, an additional kitchen, a fifth bedroom, a 3-piece bathroom, and a large recreation and games room. This level also includes abundant storage with a cold room, storage room and utility space. The newer furnace and roof (2022) also gives peace of mind. Unbeatable location !! Corpus Christi School and Zonta Meadows park is just across the street, Sheridan College, Square One, Hwy 403, The Art Gallery of Mississauga, The Living Arts Centre, Cineplex, Hazel McCallion Central Library, Transit terminal, GO parking lot, Celebration Square and loads of restaurants are all at your doorstep. Don't miss this wonderful opportunity!

Listed by ROYAL LEPAGE REAL ESTATE SERVICES LTD.

  • MLS #

    W13095660

  • Sq. Ft

    2500-3000

  • Sq. Ft. Source

    MLS

  • Lot Irregularities

    Y

  • Year Built

    Available Upon Request

  • Pool

    None

  • Drive

    Inside Entry, Pvt Double

  • Garage

    Attached, 2 spaces

  • Total Parking

    6

  • Family Room

    Y

  • Den

    Y

  • Exterior

    Brick

  • Fireplace

    Y

  • Roof

    Asphalt Shingle

  • Foundation

    Concrete

  • Elevator

    n/a

  • Water View

    n/a

  • Laundry Level

    Main

  • Heat

    Forced Air

  • A/C

    Central Air

  • Water

    Municipal

  • Water Supply

    n/a

  • Sewers

    Sewers

  • Central Vac

    N

  • Living

    5.44 x 3.3 ft Main level

    Combined W/Dining, Broadloom

  • Dining

    4.61 x 3.31 ft Main level

    Combined W/Living, Broadloom

  • Kitchen

    3.24 x 3.49 ft Main level

    Stainless Steel Appl, Breakfast Area, Ceramic Back Splash

  • Breakfast

    3.96 x 3.47 ft Main level

    Ceramic Floor, Combined W/Kitchen, Sliding Doors

  • Family

    5.54 x 3.35 ft Main level

    Broadloom, Large Window, Brick Fireplace

  • Den

    3.35 x 3.16 ft Main level

    Broadloom, Separate Rm, Window

  • Laundry

    3.44 x 2.13 ft Main level

    Ceramic Floor, W/O To Garage, Side Door

  • Primary

    6.71 x 3.39 ft 2nd level

    Broadloom, His/Hers Closets, 4 Pc Ensuite

  • 2nd Br

    4.48 x 3.35 ft 2nd level

    Broadloom, Window, Closet

  • 3rd Br

    4.26 x 3.34 ft 2nd level

    Broadloom, Window, Closet

  • 4th Br

    3.96 x 3.08 ft 2nd level

    Broadloom, Window, Closet

  • Rec

    4.86 x 3.32 ft Bsmt level

    Broadloom, Open Concept, Combined W/Game

  • Kitchen

    3.22 x 3.27 ft Bsmt level

    Vinyl Floor

  • Games

    4.89 x 3.3 ft Bsmt level

    Broadloom, Combined W/Rec

  • Br

    4.05 x 3.23 ft Bsmt level

    Broadloom, Closet

  • Workshop

    4.2 x 3.31 ft Bsmt level

  • Cold/Cant

    5.02 x 2.37 ft Bsmt level

  • Utility

    3.61 x 1.58 ft Bsmt level

  • Mudroom

    3.63 x 3.37 ft Bsmt level

  • MLS #

    W13095660

  • Sq. Ft

    2500-3000

  • Sq. Ft. Source

    MLS

  • Lot Irregularities

    Y

  • Year Built

    Available Upon Request

  • Pool

    None

  • Drive

    Inside Entry, Pvt Double

  • Garage

    Attached, 2 spaces

  • Total Parking

    6

  • Family Room

    Y

  • Den

    Y

  • Exterior

    Brick

  • Fireplace

    Y

  • Roof

    Asphalt Shingle

  • Foundation

    Concrete

  • Elevator

    n/a

  • Water View

    n/a

  • Laundry Level

    Main

  • Heat

    Forced Air

  • A/C

    Central Air

  • Water

    Municipal

  • Water Supply

    n/a

  • Sewers

    Sewers

  • Central Vac

    N

  • Living

    5.44 x 3.3 ft Main level

    Combined W/Dining, Broadloom

  • Dining

    4.61 x 3.31 ft Main level

    Combined W/Living, Broadloom

  • Kitchen

    3.24 x 3.49 ft Main level

    Stainless Steel Appl, Breakfast Area, Ceramic Back Splash

  • Breakfast

    3.96 x 3.47 ft Main level

    Ceramic Floor, Combined W/Kitchen, Sliding Doors

  • Family

    5.54 x 3.35 ft Main level

    Broadloom, Large Window, Brick Fireplace

  • Den

    3.35 x 3.16 ft Main level

    Broadloom, Separate Rm, Window

  • Laundry

    3.44 x 2.13 ft Main level

    Ceramic Floor, W/O To Garage, Side Door

  • Primary

    6.71 x 3.39 ft 2nd level

    Broadloom, His/Hers Closets, 4 Pc Ensuite

  • 2nd Br

    4.48 x 3.35 ft 2nd level

    Broadloom, Window, Closet

  • 3rd Br

    4.26 x 3.34 ft 2nd level

    Broadloom, Window, Closet

  • 4th Br

    3.96 x 3.08 ft 2nd level

    Broadloom, Window, Closet

  • Rec

    4.86 x 3.32 ft Bsmt level

    Broadloom, Open Concept, Combined W/Game

  • Kitchen

    3.22 x 3.27 ft Bsmt level

    Vinyl Floor

  • Games

    4.89 x 3.3 ft Bsmt level

    Broadloom, Combined W/Rec

  • Br

    4.05 x 3.23 ft Bsmt level

    Broadloom, Closet

  • Workshop

    4.2 x 3.31 ft Bsmt level

  • Cold/Cant

    5.02 x 2.37 ft Bsmt level

  • Utility

    3.61 x 1.58 ft Bsmt level

  • Mudroom

    3.63 x 3.37 ft Bsmt level

Thinking of Selling?

Find Out Your Home’s Value in Today’s Market!

No Email or Signup is required to view your home estimate.

estimate your home value

Contact Manoj Kukreja

Sales Representative,
Century 21 People’s Choice Realty Inc.,
Brokerage
(647) 576 - 2100

Manoj profile avatar

Mortgage Calculator

This data is for informational purposes only.

Mortgage Payment per month

Principal Amount

Interest

Total Payable

Amortization

Amortization

Closing Cost Calculator

This data is for informational purposes only.

Closing Cost Total for this property

Total Cash flow for purchasing this property

Down Payment(%)*
Additional information

Provincial Land Transfer Tax

Ontario Land Transfer Tax Rebate

Toronto Land Transfer Tax

Toronto Land Transfer Tax Rebate

PST on CMHC Insurance Premium

Lawyer Fees

$2,825

Government Registration Fee's

$164

Title Insurance

Closing Cost Total

Total Cash flow for purchasing this property

Provincial Land Transfer Tax

Ontario Land Transfer Tax Rebate

Toronto Land Transfer Tax

Toronto Land Transfer Tax Rebate

PST on CMHC Insurance Premium

Lawyer Fees

$2,825

Government Registarion Fee's

$164

Title Insurance

Down Payment(%)*

* A down payment of less than 20% is permitted only for first-time home buyers purchasing their principal residence. The minimum down payment required is 5% for the portion of the purchase price up to $500,000, and 10% for the portion between $500,000 and $1,500,000. For properties priced over $1,500,000, a minimum down payment of 20% is required.

Thinking of Selling?

Find Out Your Home’s Value in Today’s Market!

No Email or Signup is required to view your home estimate.

estimate your home value

Contact Manoj Kukreja

Sales Representative, Century 21 People’s Choice Realty Inc., Brokerage
(647) 576 - 2100

Manoj profile avatar

Recent Sold Listings in Creditview, Mississauga

Popular Cities